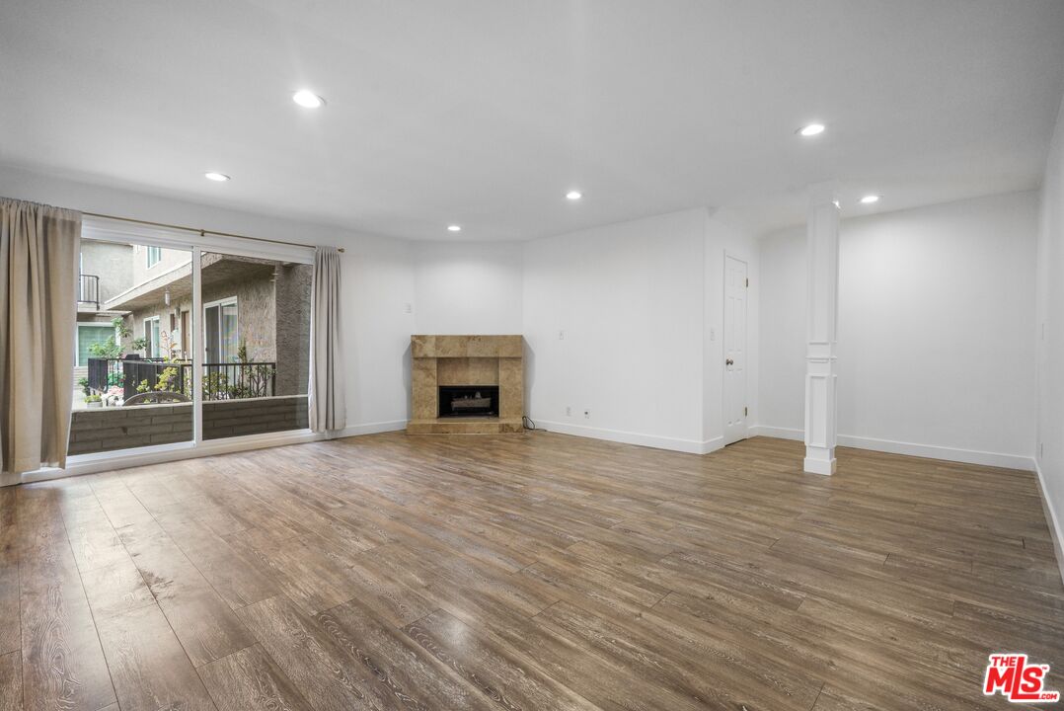
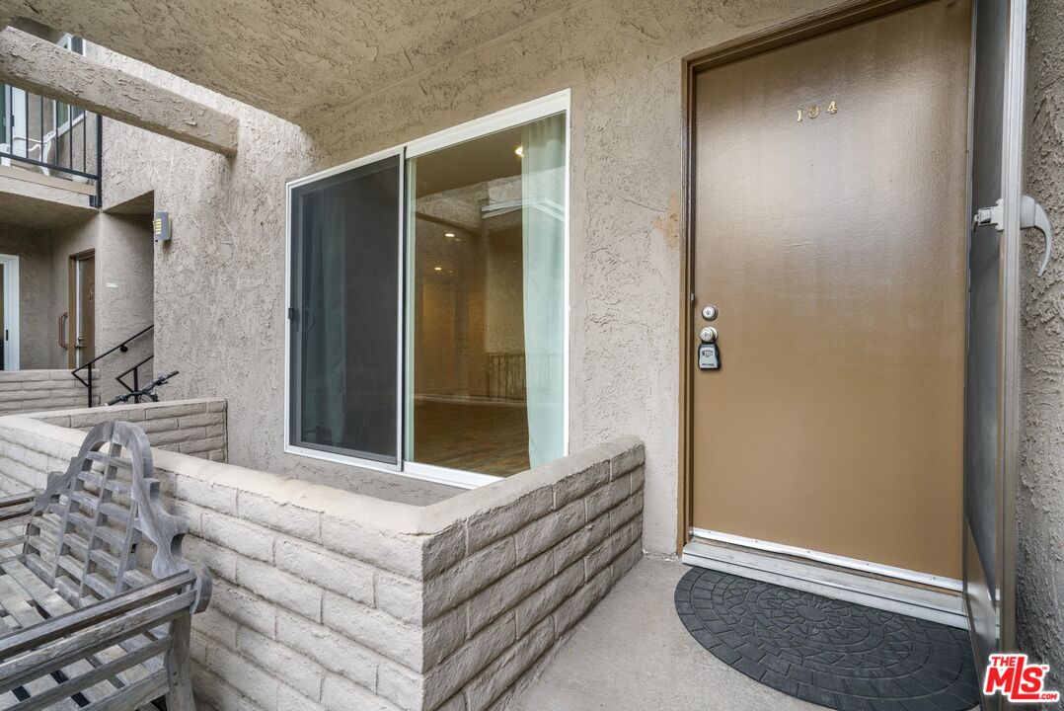
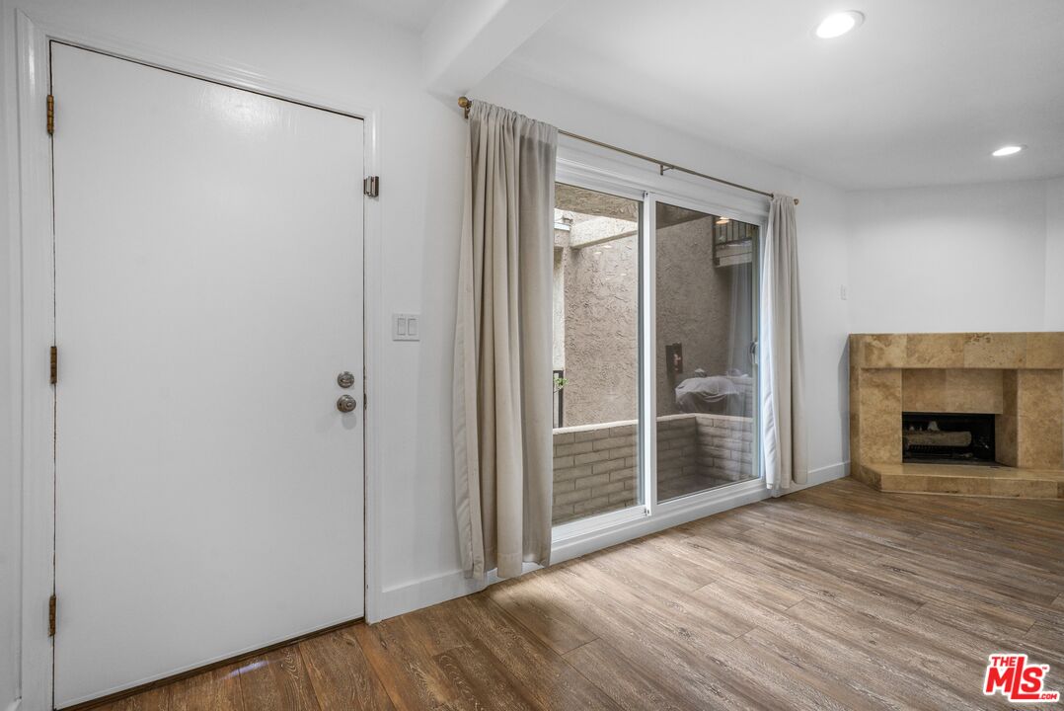
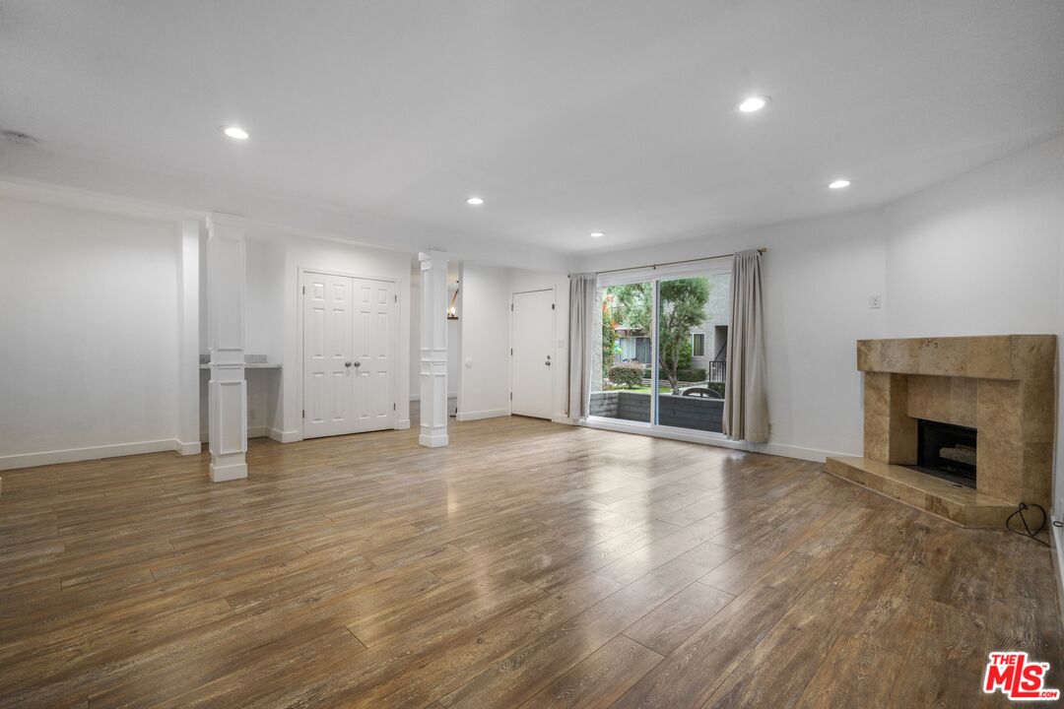
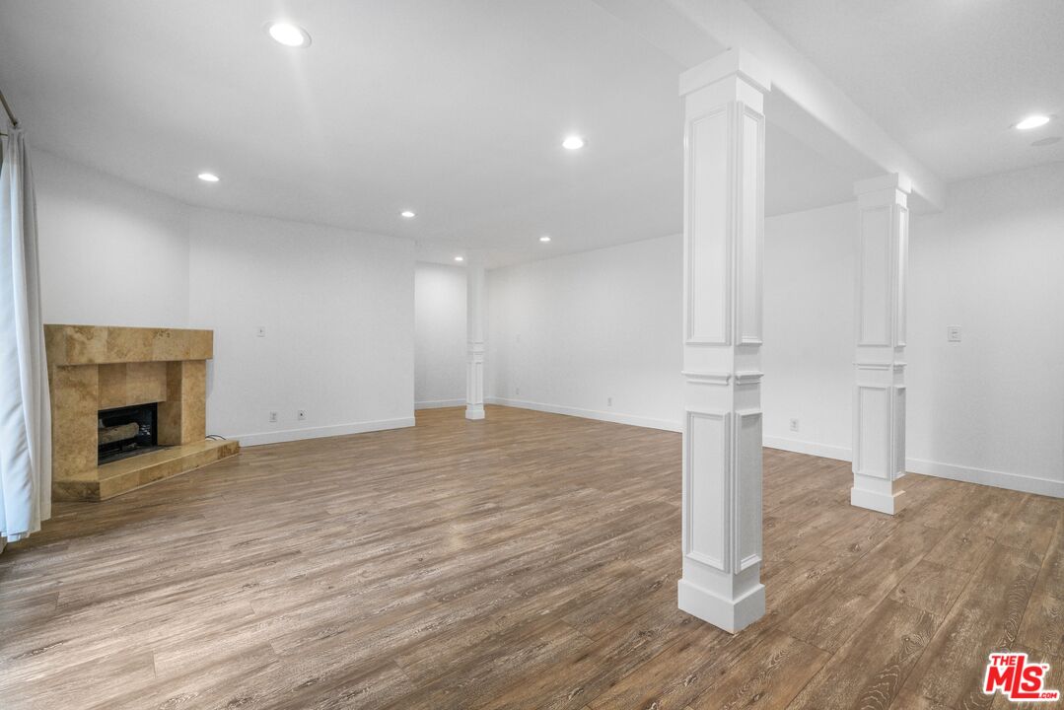
Vacant living room with wood-look floors, a stone fireplace, and sliding glass doors to a patio.
1320 Princeton St Unit: 104
SEE ALL PHOTOS
Vacant living room with wood-look floors, a stone fireplace, and sliding glass doors to a patio.
1320 Princeton St Unit: 104
For Lease

1320 Princeton St Unit: 104

1320 Princeton St Unit: 104, Santa Monica, CA 90404

$5,750/month
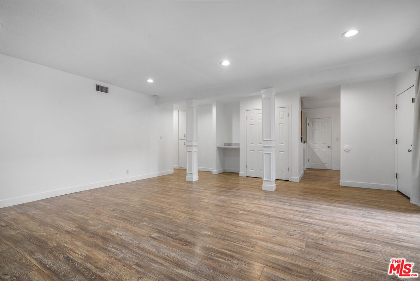
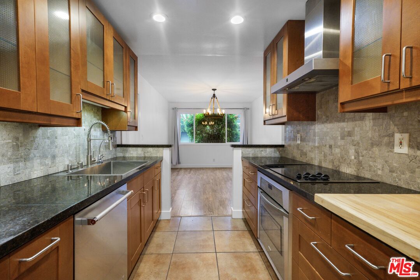
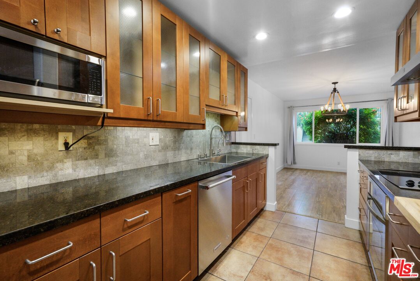
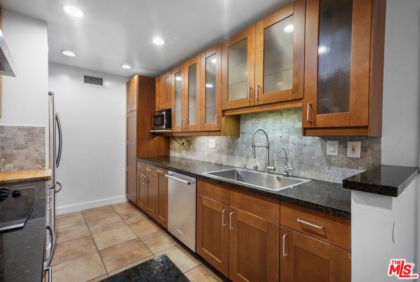
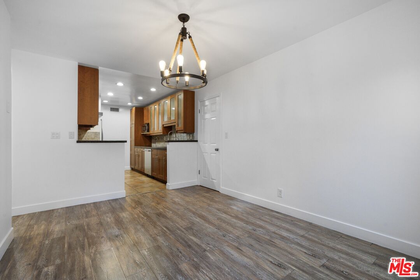
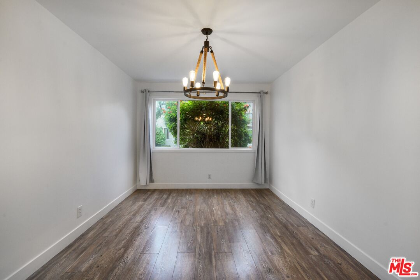
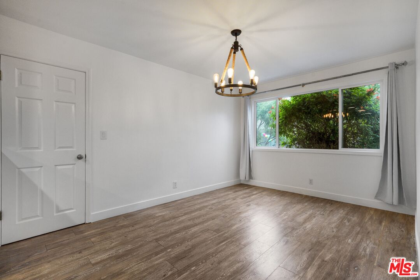
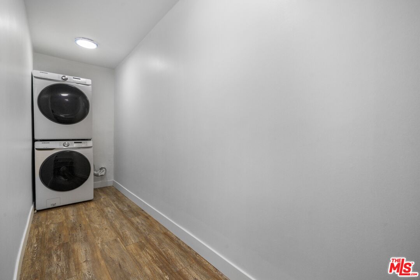
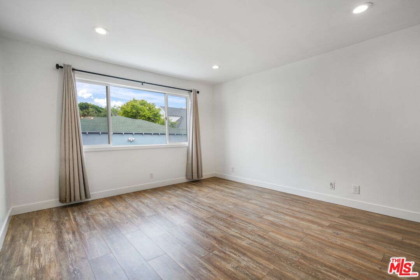
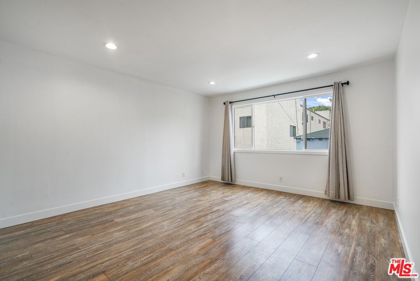
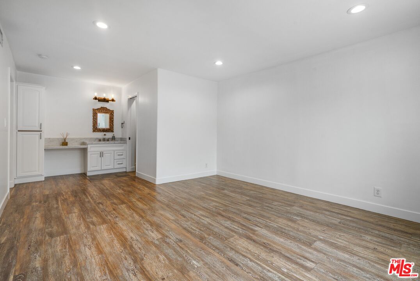
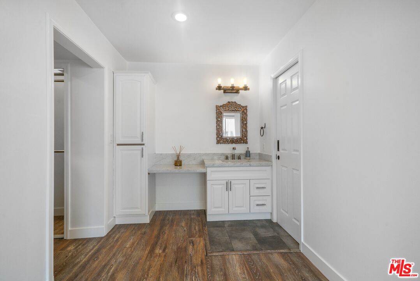
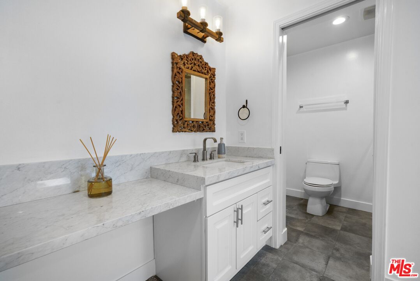
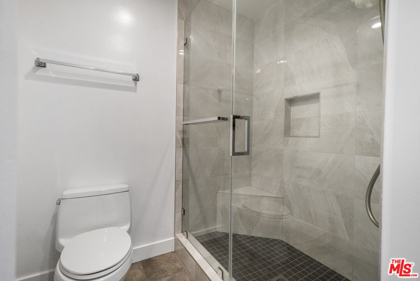
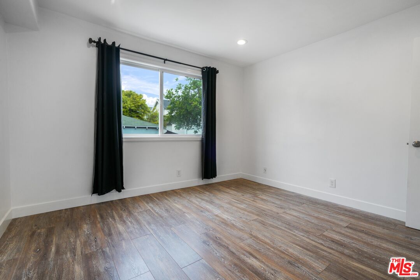
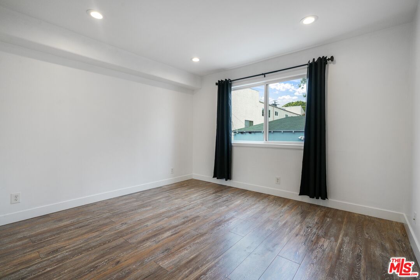
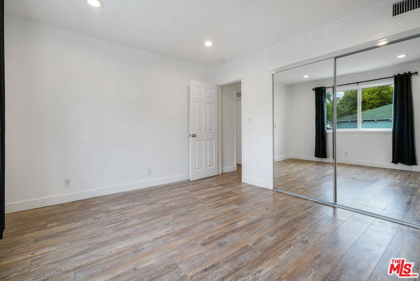
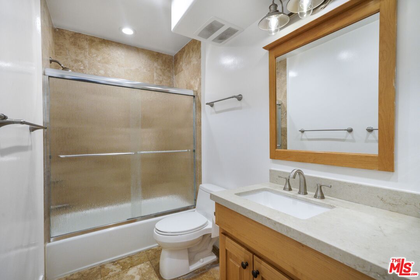
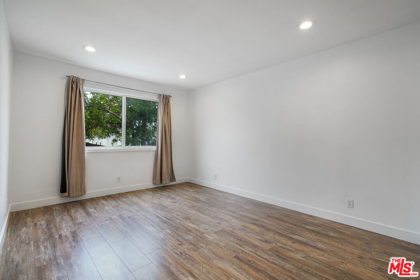
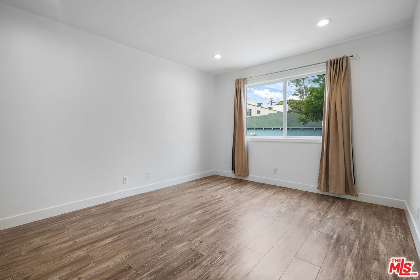
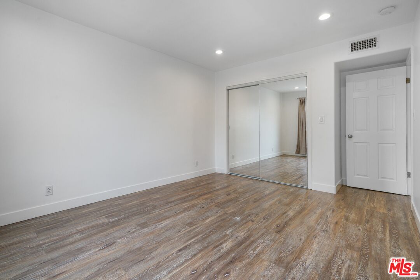
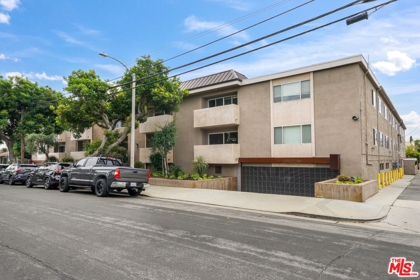
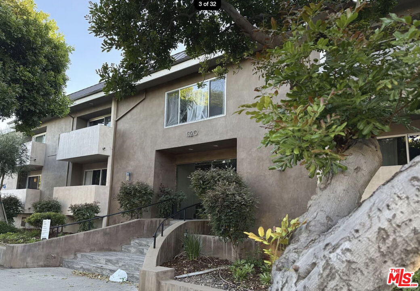
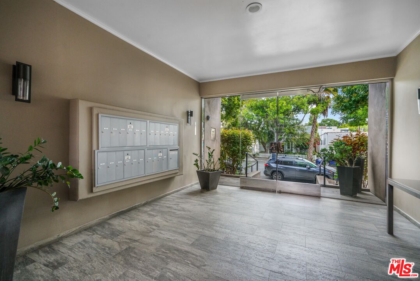
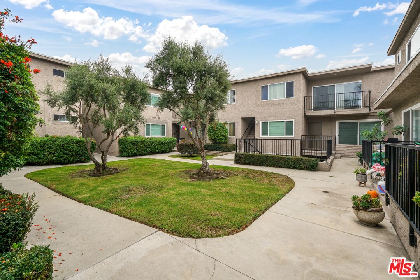
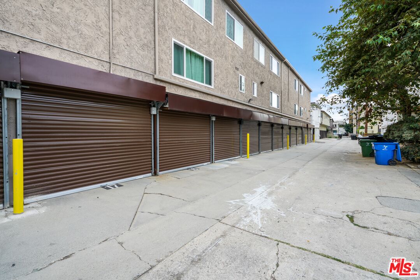
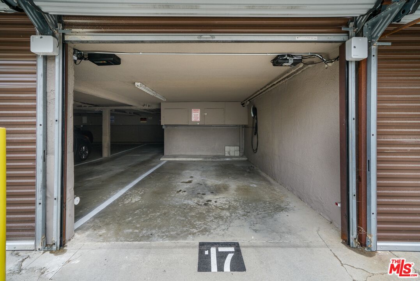
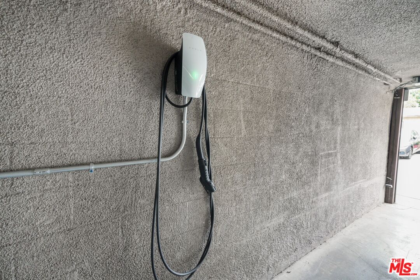
Available for immediate lease! Welcome home to this spacious, updated, light-filled 3-bedroom, 2-bath unit offering approximately 1,670 square feet of comfortable living space, all on one level, in a gated, landscaped courtyard community in the heart of Santa Monica. The inviting living room features a beautiful travertine corner fireplace, recessed lighting, and sliding glass doors that open to a private patio overlooking the courtyard, creating a wonderful setting for relaxing or entertaining. The well-appointed kitchen offers granite countertops, a stacked-stone backsplash, stainless steel appliances, a cooktop, oven, dishwasher, and ample cabinetry. The kitchen opens to a separate, bright dining area with a picture window overlooking the landscaped grounds. The home features three generously sized bedrooms, including a spacious primary suite with a separate dressing area and vanity, plus an ensuite bathroom featuring a frameless glass walk-in shower with built-in bench. Two additional, sunny bedrooms share a full hallway bathroom. Other features include: Central heating and air conditioning, a walk-in pantry/storage room complete with washer and dryer, warm laminate wood-tone flooring throughout and ample storage. One assigned garage parking space with an EV charger come with the property. Ideally located on a tree-lined Santa Monica street, the unit offers convenient access to Bergamot Station, the Expo, Douglas Park, Providence Saint John's Medical Center, shopping, restaurants, coffee shops, and everyday conveniences including Erewhon, Whole Foods, and Bristol Farms. A wonderful opportunity to lease a spacious and beautifully appointed home in a desirable Santa Monica location!

3
beds

2
baths

1,670 Sq.Ft. LIVING AREA

0.6 Acres lot

Nikki Hochstein

Nikki Hochstein

Features & Amenities

Interior

  • total bedrooms3
  • Total bathrooms2
  • full bathrooms2
  • Laundry room In Unit, Inside, Room
  • Flooring Laminate, Tile
  • Fireplace Living Room
  • APPLIANCES Dishwasher, Dryer, Hood Fan, Microwave, Refrigerator, Washer, Range/Oven

Area & Lot

  • Status For Lease
  • Living Area1,670 Sq.Ft.
  • Lot Area0.6 Acres
  • MLS® ID26103837
  • TypeCondo
  • YEAR BUILT1972
  • Architecture StylesContemporary
  • Water FrontageNone
  • View DescriptionCourtyard

Exterior

  • STORIES2
  • Garage Space1.0
  • PoolNone
  • parkingAssigned, Covered Parking, Door Opener, Electric Vehicle Charging Station(s)
  • HEAT TYPECentral
  • AIR CONDITIONINGCentral
  • security FeaturesGated, Card/Code Access

Financial

  • Lease Price$5,750/mo
  • Zoning SMR2*

Work With Nikki

Nikki's unflagging enthusiasm, knowledge, integrity and sincere commitment to serving her client’s needs has enabled her to stand out as the “go-to” person for the Westside market for both Buyers and Sellers.

Follow Me On Instagram